Wednesday, July 22, 2009
Snapshot, East Melbourne


Some houses and their entrances on Grey St in East Melbourne. The elegant yet simple shape of the porch doorway caught my eye at No. 39. The second just seemed so simple and yet so perfect, it stood out amongst the mainly terrace fronted houses. Just a lovely combination of the old raw red brick wall, the flat and naturalistic paving stones and the stark bare tree against a white wall.


Tuesday, July 21, 2009
Melbourne Open House 2009 - Photos Part 1
I had a great time on Sunday. I only had about 2.5 hours to visit buildings but I managed to squeeze in seven. Not too shabby. I was disappointed to miss the Manchester Unity building and the Russell Place Substation, but the queues were just too long. I tend to agree with what some others have remarked, that the day could easily be run more than once a year, or over a whole weekend. But on the upside it is great to see so many people turning out to look at Melbourne's architecture. It gives people a chance to see inside buildings that are generally closed to the public. It also heightens the awareness more generally and reminds people (me included) to stop and actually look at the buildings around us. I saw several groups of people, little blue books in hand, stopping to admire the façades or decorative details of buildings that weren't even on the Open House itinerary.
There were so many people taking photos, and below are a few of my favourites. I did have a bit of camera envy, me with my 5 year old canon point and shoot, everyone else (it seemed) with the world's biggest SLRs. But the buildings were the stars at the end of the day.
To see others' photos take a peek at the Melbourne Open House Flickr Group, where you can upload your pictures as part of a competition.

Glass dome of the atrium at T&G now KPMG building on Collins St.

View of the ceiling of the new foyer at KPMG.

A much photographed art nouveau lamp at the Athenaeum Library, Collins St.

There were so many people taking photos, and below are a few of my favourites. I did have a bit of camera envy, me with my 5 year old canon point and shoot, everyone else (it seemed) with the world's biggest SLRs. But the buildings were the stars at the end of the day.
To see others' photos take a peek at the Melbourne Open House Flickr Group, where you can upload your pictures as part of a competition.
View across the Boardroom of 101 Collins, with the spire of St Paul's.

Glass dome of the atrium at T&G now KPMG building on Collins St.

View of the ceiling of the new foyer at KPMG.

A much photographed art nouveau lamp at the Athenaeum Library, Collins St.

The lamp in the dome of the wood-panelled lift at the Athenaeum Library, Collins St.

The ceiling of the old boardroom at 271 Collins St, formerly The National Bank of Australasia, Collins St.

The sideboard in the dining room, adjacent to the boardroom at 271 Collins St, formerly The National Bank of Australasia, Collins St.
More to come.... or check out my Melbourne Open House flickr stream here.
The ceiling of the old boardroom at 271 Collins St, formerly The National Bank of Australasia, Collins St.

The sideboard in the dining room, adjacent to the boardroom at 271 Collins St, formerly The National Bank of Australasia, Collins St.
More to come.... or check out my Melbourne Open House flickr stream here.
Sunday, July 19, 2009
Melbourne Open House 2009
I am excitedly planning what to see tomorrow at the Melbourne Open House. In the past I have always had something else on, and even tomorrow I have to dash off by 1pm to see an opera at the Nova, which I had completely forgotten about. Anyhoo here is the website if you are interested.
Melbourne Open House.
My short list of things I can squeeze in between 10 and 12:30 is
The Melbourne Athenaeum
The boardroom of 101 Collins St (I am assuming this is UP HIGH, it had better be or I will complain.)
The Donkey Wheel House
Manchester unity (I have spent hours in the accessible parts of this building so looking forward to seeing the boardroom and other bits you usually don't see, though I admittedly I have possibly 'wandered into' several section you usually don't see).
T&G Building of KPMG House.
Capitol Theatre.
271 Colllins St.
Denmark House.
Russel place Substation.
That is probably more than enough, at this rate I will snore through the opera! Anyhoo I am currently charging my batteries and hoping to bring you many lovely pictures of the buildings that we don't usually see.
Happy gorging on Architecture Day to you all! (When I am mayor this will be an official holiday, possibly a four times a year holiday).
All photos courtesy of the Open Melbourne website.
Also see Melbourne Heritage Watch for a more comprehensive write up.
Melbourne Open House.
My short list of things I can squeeze in between 10 and 12:30 is
The Melbourne Athenaeum
The boardroom of 101 Collins St (I am assuming this is UP HIGH, it had better be or I will complain.)
The Donkey Wheel House
Manchester unity (I have spent hours in the accessible parts of this building so looking forward to seeing the boardroom and other bits you usually don't see, though I admittedly I have possibly 'wandered into' several section you usually don't see).
T&G Building of KPMG House.
Capitol Theatre.
271 Colllins St.
Denmark House.
Russel place Substation.
That is probably more than enough, at this rate I will snore through the opera! Anyhoo I am currently charging my batteries and hoping to bring you many lovely pictures of the buildings that we don't usually see.
Happy gorging on Architecture Day to you all! (When I am mayor this will be an official holiday, possibly a four times a year holiday).
All photos courtesy of the Open Melbourne website.
Also see Melbourne Heritage Watch for a more comprehensive write up.
Friday, July 17, 2009
Timorous Beasties
I was just listening to an interview on By Design about the wallpaper and fabric designers called "Timorous Beasties". You can download the interview here. I looked them up and had to share their designs with you all. Absolutely beautiful illustrations. But I also like the way that they create new variations on old themes. In particular the toiles, see the London Toile below, which eschews the usual chinoiserie buildings and shepherds and shepherdesses and instead includes shady characters and modern architecture from the streets of London. Apparently they have a Sydney Toile planned. As you stare at them more and more details emerge, which is what I think wallpaper is all about after all. Something to gaze at first for the rhythmn of a the repeated pattern and the richness of colour, and then as you look for longer small details and even a type of narrative begin to emerge.
The designers are featured in an exhibit at the Melbourne Exhibition centre for the State of Design Festival. More information here.
It will be a long time before I have my own place to wallpaper willy nilly but in the meantime I can wallpaper my blog instead. All images come via the Timorous Beasties website.
The designers are featured in an exhibit at the Melbourne Exhibition centre for the State of Design Festival. More information here.
It will be a long time before I have my own place to wallpaper willy nilly but in the meantime I can wallpaper my blog instead. All images come via the Timorous Beasties website.
Monday, July 13, 2009
Twenty-first century water theatres..
I have been writing about some seventeenth century water theatres, see my old post which mentions the Villa Aldobrandini at Frascati, and I decided to google the term to see what came up *cough*to procrastinate*cough*. Anyway, at the top of the results was a spectacular twenty-first century example.
A proposal for the city of Las Palmas in the Canary Islands by Grimshaw Architects. The theatre is meant to create large quantities of distilled water to help the island move towards self-sufficiency in renewable energy and fresh water. Like several of my 17th century examples this theatre takes it design cues from the classical Roman amphitheatre with a semi-circle of stepped seating, and a magnificent wall of water in place of the traditional scenery (called the scaeanae frons). It celebrates water in a place where water is scarce, as did those created at Frascati, a town that had been virtually cut off from a proper water supply since th Roman aqueducts failed. The show of water is made all the more spectacular because of the scarceness of water. In this case though the water is for public use rather than simply to celebrate the power and influence of individual patron (the inhabitants of Frascati often found themselves cut off from water when the waterworks of papal villas were switched on).
A detail showing the theatre and cascade of the the Villa Aldobrandini in a view by Matthias Greuter of the papal villas at Frascati, 1620, image via Catena Digital Archive of Historic Gardens.
A proposal for the city of Las Palmas in the Canary Islands by Grimshaw Architects. The theatre is meant to create large quantities of distilled water to help the island move towards self-sufficiency in renewable energy and fresh water. Like several of my 17th century examples this theatre takes it design cues from the classical Roman amphitheatre with a semi-circle of stepped seating, and a magnificent wall of water in place of the traditional scenery (called the scaeanae frons). It celebrates water in a place where water is scarce, as did those created at Frascati, a town that had been virtually cut off from a proper water supply since th Roman aqueducts failed. The show of water is made all the more spectacular because of the scarceness of water. In this case though the water is for public use rather than simply to celebrate the power and influence of individual patron (the inhabitants of Frascati often found themselves cut off from water when the waterworks of papal villas were switched on).
A detail showing the theatre and cascade of the the Villa Aldobrandini in a view by Matthias Greuter of the papal villas at Frascati, 1620, image via Catena Digital Archive of Historic Gardens.Sunday, July 12, 2009
Snapshot, Maldon
I went to Maldon last Monday just to have a look around. The town describes itself as Victoria's 'First Notable Town', which made me giggle. Turns out they aren't just pompous it does actually mean something as the town was classified by the National Trust as important and 'notable'. It is nice if a little dead on a grey Monday afternoon. The light wasn't particularly good for photos but the sun did peek out for long enough to capture this lovely old painted sign. I found the old signs if anything more interesting than the buildings themselves.
Friday, July 10, 2009
Snapshot, East Melbourne
Sunday, July 5, 2009
Wintery gardens
I am up in the wild countryside, ahem, Daylesford, this weekend and in between enjoying a small wine by the open fire and flicking through five year's worth of Country Life magazines, I have been enjoying the beauty of the wintery garden at the house in which I am staying. I always find it a shame when reviews and discussions of gardens are so focused on spring and summer, and even autumn, to the exclusion of winter. I like the different colour palette that appears in winter. Green is at its most vibrant, such a contrast in a place like Australia where summer usually means the grass if shades of brown and yellow. Also wet tree trunks reveal splashes of orange and red, and raindrops glitter hanging from leaves and twigs. Monochrome silhouettes of trees against the grey sky and the delicate patterns of lichen and moss, usually hidden beneath a clutter of foliage. Anyway, enough of this waxing lyrical I took some photos for you all to enjoy.


Saturday, July 4, 2009
Thursday, July 2, 2009
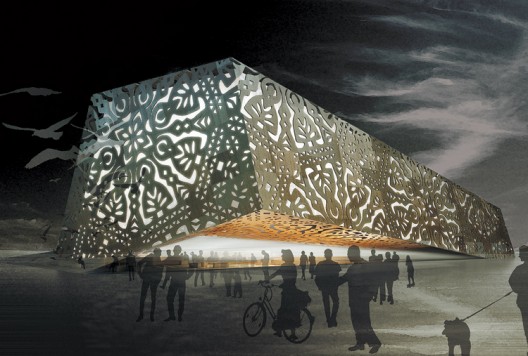
Oh look someone made a building out of a doily! Clever.
A design for the Polish pavilion for the 2010 Polish Expo by WWA architects. Despite my facetiousness I actually think the building is beautiful. The intricate patterning on the wraparound façade (that sounds like a contradiction in terms but seems to be the best description) is based on a folk-art paper cut-out. But I'm not really that concerned with the cultural significance, I am more excited by the dedication to decorative detail as a central aspect of the buildings exterior. Also the consistency of the motif rather than splashes of colour, mixed with pattern mixed with wood mixed with shiny mixed with everything else. Found via archdaily.
Subscribe to:
Posts (Atom)